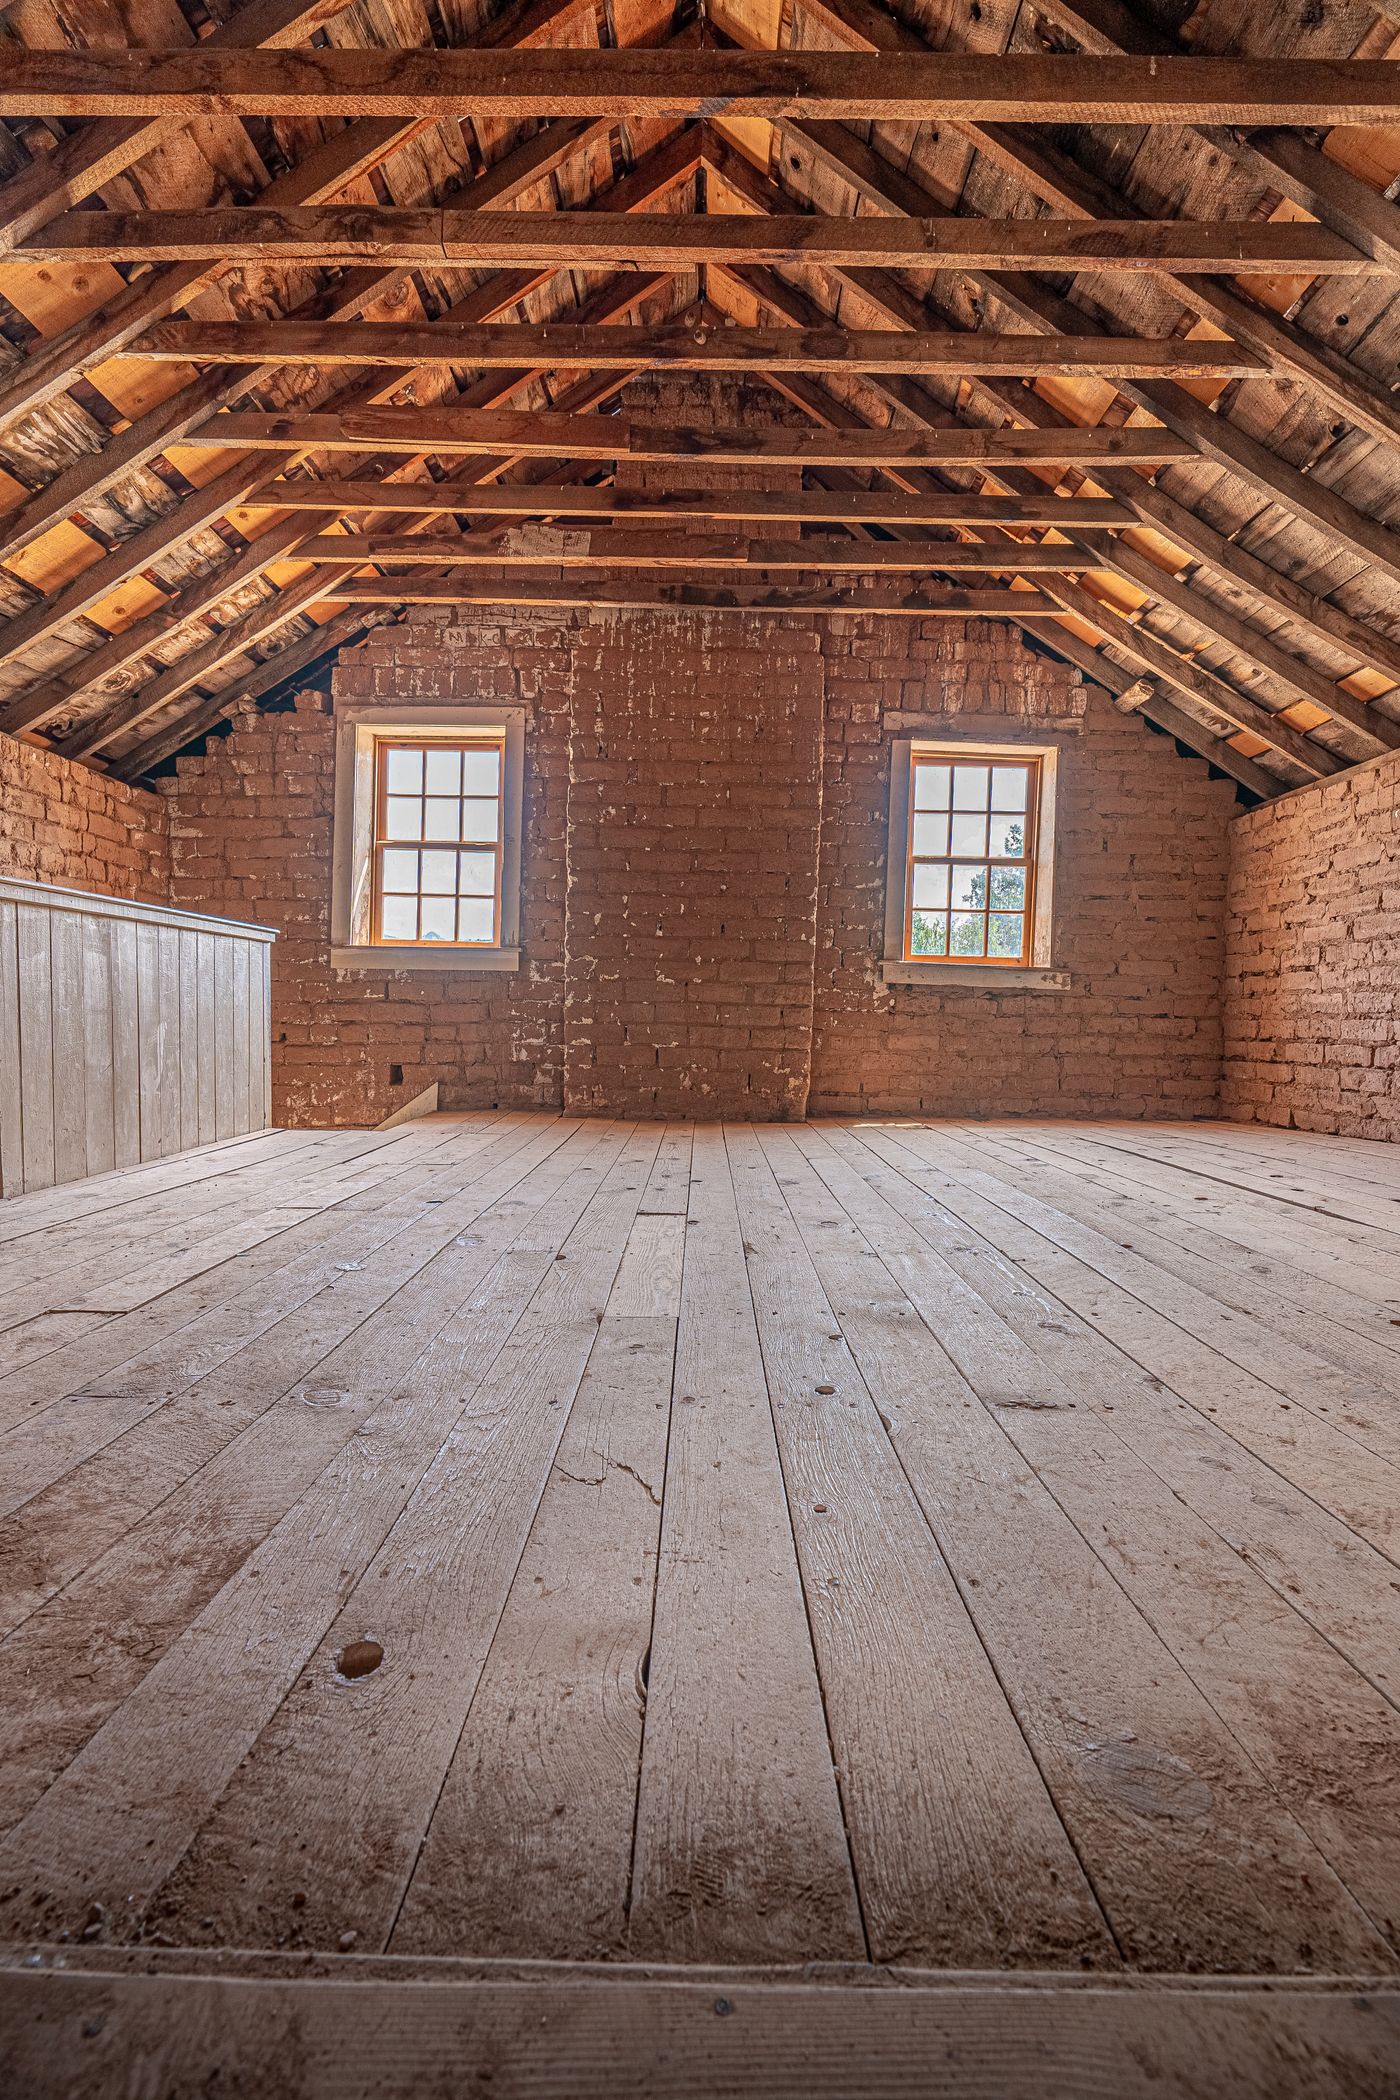
What’s in
your attic?
Your home has aged. Has your insulation kept up? Learn how the space above your ceiling affects comfort, energy use, and the money you spend keeping your home comfortable.
A comfortable home
starts with a better barrier.
Heat moves from warmer areas toward cooler ones. In summer, a hot attic can send heat into your living space. In winter, heat from your home can move into a colder attic.
Insulation slows that heat transfer. Air sealing addresses the gaps that let air move between the house and attic. Together, they help your heating and cooling system maintain a comfortable temperature with less wasted energy. [1][2]
Conduction
Heat travels through materials, such as the layers between your attic and ceiling. Insulation adds resistance along that path.
Convection
Moving air carries heat. Gaps around penetrations and attic access points can let conditioned air escape.
Radiation
Heat travels as radiant energy, including from the sun to the roof and between hot roof surfaces and the attic below. [1]
Texas Panhandle
Conditions
Summer heat. Persistent wind. Freezing winter nights. Your attic sits between you, the brutal weather of the Panhandle, and the comfort inside your home. Insulation and air sealing help your home handle all three.
Summer heat builds overhead.
Panhandle attics can reach 130°F or more in the summer. The sun soaks into your roof causing it to retain lots and lots of heat. This heat is radiated into your attic and without a proper barrier in place that heat will radiate into your home.
Proper insulation in your attic slows the transference of energy from your conditioned space into your attic and vise versa. It's going to be hot in your attic but that insulation barrier will keep your conditioned air where it belongs and protect you from the elements.
Wind finds the weak spots.
Wind creates pressure differences around a house, pushing air through openings. Near attic edges, air moving through or around unprotected insulation can weaken its performance. This is called wind washing.
Airflow can also disturb loose insulation, leaving thin edges even when the center looks deep. A continuous ceiling air barrier and protected insulation edges help limit these losses while keeping intentional attic ventilation open.
The same barrier works year-round.
In summer, insulation slows heat entering your cooled home. In winter, it slows heat escaping from your heated rooms. The greater the temperature difference across the ceiling, the stronger the drive for heat to move.
Insulation adds resistance in either direction and helps your heating and cooling system maintain comfort and lifespan. A proper insulation barrier allows your HVAC to work instead of struggle. This not only saves energy and money but future headaches of having to repair or replace HVAC components unnecessarily.
What about freezing weather and power outages?
Protect exposed pipes.
Water pipes exposed to freezing attic temperatures need appropriate freeze protection. Ceiling insulation protects the rooms below; it does not keep an unconditioned attic warm.
Watch for ice dams.
Snow can melt over warmer roof areas and refreeze at colder edges, creating an ice dam. Heat escaping into an attic can contribute to this uneven melting.
Plan beyond insulation.
Insulation slows indoor temperature change during an outage. It does not replace heating, cooling or an emergency safety plan but will help keep your heat in longer in case of.
Where is your home’s
energy going?
Your heating and cooling system works to keep your home comfortable. Every weak spot in the home’s outer boundary can make that job harder.
Above the ceiling
Thin, uneven, or missing attic insulation allows more heat to move between the attic and your rooms. Gaps around the attic hatch and ceiling penetrations can also leak air.
Through walls and floors
Empty wall cavities and floors above unconditioned spaces can weaken the insulation layer around your living space.
Around windows and doors
Glass and frames transfer heat, while worn weatherstripping and unsealed gaps can let outdoor air in and indoor air out.
Through leaks and ductwork
Air leaks connect your living space to outdoors or unconditioned areas. Leaky ducts in an attic can lose heated or cooled air before it reaches your rooms. [2]
Older homes.
A reason think about what's in your attic.
Your home may have been built to the standards of its time. That in itself begins to paint the picture of your insulation.
When our region’s housing was built
Dark bars represent construction before 1990. The newest category covers construction captured through the 2024 survey.
| Community | Housing units | Before 1990 |
|---|---|---|
| Amarillo city | 89,188 | 71.8% |
| Lubbock city | 118,143 | 57.2% |
| Texas Panhandle | 185,498 | 71.6% |
See the county breakdown and how we calculated it
We sum all housing units in the 38 confirmed service counties. “Before 1990” combines the 1980s, 1970s, 1960s, 1950s, 1940s, and 1939-or-earlier categories. ACS figures are survey estimates with margins of error. The download includes the original estimate and margin-of-error fields.
| County | Total units | Before 1990 | Share |
|---|---|---|---|
| Armstrong | 886 | 791 | 89.3% |
| Bailey | 2,740 | 2,422 | 88.4% |
| Briscoe | 849 | 781 | 92.0% |
| Carson | 2,810 | 2,370 | 84.3% |
| Castro | 3,024 | 2,389 | 79.0% |
| Childress | 2,772 | 2,132 | 76.9% |
| Cochran | 1,268 | 1,032 | 81.4% |
| Collingsworth | 1,487 | 1,335 | 89.8% |
| Cottle | 930 | 793 | 85.3% |
| Crosby | 2,659 | 2,320 | 87.3% |
| Dallam | 3,052 | 1,945 | 63.7% |
| Deaf Smith | 6,984 | 5,606 | 80.3% |
| Dickens | 1,151 | 924 | 80.3% |
| Donley | 1,951 | 1,449 | 74.3% |
| Floyd | 2,592 | 2,309 | 89.1% |
| Gray | 9,952 | 8,679 | 87.2% |
| Hale | 13,392 | 11,164 | 83.4% |
| Hall | 1,739 | 1,618 | 93.0% |
| Hansford | 2,275 | 1,918 | 84.3% |
| Hartley | 1,814 | 1,214 | 66.9% |
| Hemphill | 1,763 | 1,288 | 73.1% |
| Hockley | 9,233 | 6,753 | 73.1% |
| Hutchinson | 10,170 | 8,668 | 85.2% |
| King | 189 | 159 | 84.1% |
| Lamb | 5,885 | 5,063 | 86.0% |
| Lipscomb | 1,432 | 1,225 | 85.5% |
| Lubbock | 139,344 | 78,493 | 56.3% |
| Moore | 8,277 | 5,908 | 71.4% |
| Motley | 734 | 638 | 86.9% |
| Ochiltree | 4,345 | 3,129 | 72.0% |
| Oldham | 776 | 580 | 74.7% |
| Parmer | 3,745 | 2,901 | 77.5% |
| Potter | 49,390 | 38,953 | 78.9% |
| Randall | 61,677 | 34,197 | 55.4% |
| Roberts | 393 | 304 | 77.4% |
| Sherman | 1,135 | 848 | 74.7% |
| Swisher | 3,029 | 2,794 | 92.2% |
| Wheeler | 2,606 | 2,075 | 79.6% |
More resistance.
Means less energy can escape
R-value
: a measure of resistance to the flow of heat through a given thickness of a material (such as insulation) with higher numbers indicating better insulating properties
Compare the insulation layer
Same area. Same temperature difference. Compare idealized conduction through insulation alone against R-10.
75%less heat flow through this insulation layer in the example.
This is an insulation-only comparison, not a prediction of bill savings. Real ceilings also include framing, other materials, gaps, and air leakage. Model: heat flow is proportional to 1 ÷ R-value.
An R-value is a measure of a material’s thermal resistance
specifically, how well it resists the conductive flow of heat within a home. This is the center everything insulation and what matters the most. With a professional install of the right R-value you'll see results almost immediately in your homes ability to maintain a conditioned environment and over time you'll see results in the form of savings on your energy bills.
Core Concepts
Meaning: The “R” stands for resistance. It evaluates how effectively an insulating material, window, wall, or ceiling impedes heat transfer (both heat loss in cold weather and heat gain in hot weather).
The Rule of Thumb: Higher R-values indicate greater insulating power and better energy efficiency.
How local building codes fit into the decision
Code requirements depend on the jurisdiction, work being performed, and the approved compliance approach. Amarillo lists the 2015 International Energy Conservation Code with local amendments. Lubbock has adopted the 2021 edition with amendments; its amended prescriptive table lists R-38 for ceilings in climate zone 3. Exceptions and alternative compliance paths can apply. [5][6]
We choose the scope for your home and check the requirements that apply to your project. R-40 is not a universal legal requirement across the service region.
Air sealing, ventilation,
and Moisture
Insulation slows heat transfer. Air sealing closes unwanted air paths. Ventilation gives air and moisture a planned way out. Getting these details right helps the whole attic work together.
Seal the ceiling.
Gaps around ceiling openings and the attic hatch let air move between your rooms and the attic. Addressing those paths before adding insulation helps keep conditioned air inside the home.
Think of the air barrier as a continuous lining: the edges and connections matter just as much as the surface. More insulation alone does not close those gaps.
Keep ventilation open.
In a vented attic, insulation needs to stay clear of the intended air intake at the eaves. Baffles maintain a channel near the roof deck. An adjacent dam keeps insulation from spilling into the opening or being disturbed by airflow.
Vent placement and the amount of usable open area matter. A working ventilation arrangement takes more than simply adding more holes.
Give moisture a way out.
Moisture is a natural enemy to fiberglass insulation. Attic vents are part of the air and moisture plan. Bathroom and kitchen exhaust have their own jobs, too. Their routes need to remain functional when air sealing and insulation work is done.
The goal is to close unwanted leaks while preserving the airflow the home needs, including combustion air and whole-house ventilation.
The attic hatch needs both.
Insulation slows heat moving through the lid. Perimeter gaskets and a reliable closure help stop air leaking around it. A dam around the opening holds loose-fill insulation in place while keeping the access usable. This is only necessary if your attic access is inside the conditioned space of your home.
The right seal for each opening.
Chimneys, flues and other hot components need approved clearances and appropriate sealing materials. These connections must preserve fire protection, exhaust and air supply. One type of foam is not the answer for every gap.
Know what happens before the insulation goes in.
We have the ability to seal up many gaps and openings you don't even know exist in your ceiling. These gaps and openings are directly responsible for energy loss in your home along with the improper insulation. We can go into your attic find these hard to reach places and seal them up with a fire resistant foam that doubles as an energy stop.
Keep comfort in.
Keep costs in perspective.
The opportunity depends on where your home starts. A nearly bare attic and a well-insulated attic will not respond to the same upgrade in the same way.
The assumed reduction percentage all depends on how much insulation you have currently to how much we have to put in. If your attic is relatively new then a top off might be all that is required. You might have 8 good inches of still visibly stable insulation which would only require us to add 5 or 6 inches on top of that. You'll see a marginal savings.
In really dire situations where there is little to no insulation it is absolutely necessary to add insulation. In an instance like this it would be a change like you never had insulation to begin with. You would see the highest reduction in energy costs in this situation.
The older your home the higher chance that you have a situation that is in dire need of addressing. If your home was built in the 1900s and you're wondering why your bills are so high this could be a huge factor.
Explore possible annual savings
About $23 a month in this 15% example.
ENERGY STAR estimates an average 15% reduction in heating and cooling costs from a package of whole-home air sealing and added insulation in attics, floors over crawl spaces, and accessible basement rim joists. That is a national modeled average for combined improvements—not a promise for attic insulation alone. [7]
This calculator lets you explore an annual dollar example. Enter only the portion of your annual energy costs used for heating and cooling. Your whole utility bill also includes appliances, lighting, and other uses.
Selected percentages are scenarios, not predicted results or a savings range for your home. Calculation: annual heating and cooling cost × selected percentage. This is not a quote, payback estimate, or financing offer.
Start with what
your home needs.
A chilly/hot room, a draft you notice. Built in the 1900's. Brown and dirty insulation. If you can see the rafters in your attic when you put your Christmas tree up. These are all good reasons to look at your situation closer.
Look at the whole picture.
We check the insulation’s depth and coverage, along with accessible air leaks and visible condition issues. The age of the house helps start the conversation.
Choose practical work.
Your home may need a top-off, a fresh installation, or other work first. We explain the options and work with you to find a practical starting point.
Make comfort a priority.
This side of the business is our heart. We’ve spent our lives serving the Texas Panhandle, and we want to help you keep more comfort—and more of your money—at home.
A1 Insulation
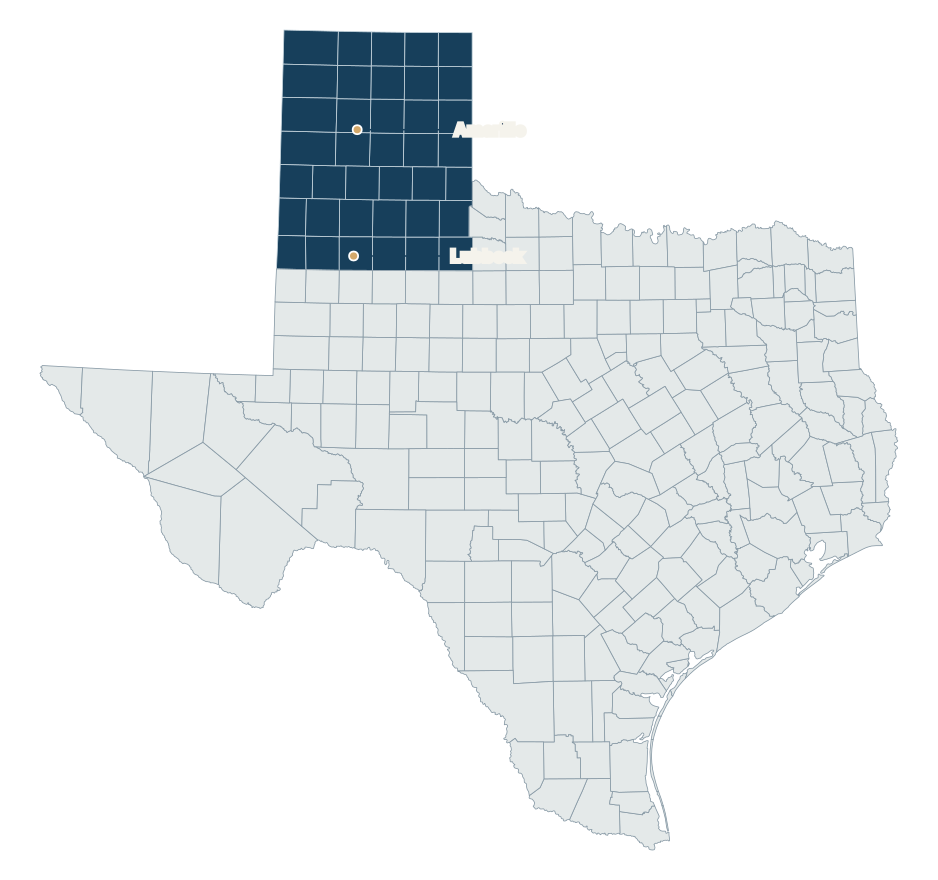
Service Area
Proudly serving homeowners and builders across the area. We're not just Amarillo's Insulation Pros but who you can count on across the Texas Panhandle.
Sources, assumptions & research notes
Research reviewed October 8, 2026. Housing figures are 2020–2024 ACS estimates. Forecasts, historical prices, and illustrations are labeled where used. A1’s installation practices and service territory are owner-provided.
- U.S. Department of Energy — Heat Flow. Conduction, convection, and radiation.
- DOE — Energy Renovations: Insulation. Existing-home assessment, insulation, and air sealing.
- Census Bureau — 2024 ACS five-year table B25034. County and city housing-age estimates. County calculations and original margins of error.
- ENERGY STAR — Recommended Home Insulation R-values. Retrofit guidance by climate and existing insulation.
- City of Amarillo — Building Safety. Adopted code list and links to local amendments.
- City of Lubbock — Energy Conservation Code. Amended table R402.1.3 and compliance provisions.
- ENERGY STAR — Methodology for Estimated Energy Savings. Scope and assumptions behind the national 15% heating-and-cooling estimate.
- EIA — Electric Power Annual, final 2024 data. Table 2.10, residential electricity prices by state.
- Berkeley Lab — U.S. Data Center Energy Usage Report: 2025 Update. Reference-case projection, published in 2026.
- ERCOT — Load Forecast and April 2026 large-load update. Proposed loads, adjustments, and planning context.
- Xcel Energy — Southwestern Public Service planning. Texas/New Mexico and SPP planning context.
- Lubbock Power & Light — August 2024 Electric Utility Board materials. No remaining SPP load as of December 2023.
- City of Amarillo — Fermi Project Updates and Fermi — Project Matador progress. City information and developer-reported progress; not independent verification of operating capacity.
- The data heat island effect (2026 preprint). Emerging satellite land-surface-temperature research; not used as proof of local air-temperature effects.
Texas Panhandle Conditions — sources and local context
Climate figures: National Weather Service, Amarillo records and normals. Summer attic-temperature context: A1 Insulation’s local experience.
Heat and attic performance: U.S. Department of Energy: Heat Flow; OpenStax: Conduction; PNNL: Reducing Attic Heat Gain.
Wind and coverage: PNNL: Wind Washing; Air Sealing and Insulating Vented Attics; Attic Eave Insulation; NIST: Air Change Rates in an Occupied House.
Cold weather: City of Amarillo residential building information; PNNL: Ice Dam Prevention; Idaho National Laboratory: Heat Transfer.
Air sealing, ventilation, and moisture — sources
Additional references for attic preparation, access, exhaust and fans. The wind-washing, eave insulation, vented-attic and air-change references listed under Texas Panhandle Conditions also support this section.
- PNNL — Blown Insulation for Existing Vented Attics
- PNNL — Air Sealing Duct and Flue Shafts
- PNNL — Air Sealing Attic Access Panels, Doors and Stairs
- ENERGY STAR — Sealing the Attic Hatch or Door
- PNNL — Air Seal and Insulate Attic Access
- PNNL — Bathroom Exhaust Fans
- PNNL — Pre-Retrofit Assessment of Existing HVAC Systems
- PNNL — Pre-Retrofit Assessment of Attics, Ceilings and Roofs
- PNNL — Whole-House Ventilation Strategies for Existing Homes
- PNNL — Whole-House Ventilation Strategies for New Homes
- Florida Solar Energy Center — Performance Assessment of Photovoltaic Attic Ventilator Fans
Recognizing problems and getting help — sources
- PNNL — Pre-Retrofit Assessment of Attics, Ceilings and Roofs.
- PNNL — Infrared R-Value. Interpreting surface-temperature patterns.
- ENERGY STAR — DIY Checks and Inspections.
- PNNL — Blown Insulation for Existing Vented Attics and Attic Eave Insulation.
- A1 Insulation owner-provided assessment, installation and workmanship practices (L04 in the website reference). Workmanship guarantees and separate manufacturer warranties follow their applicable terms.
Older homes and insulation — sources
- Texas Panhandle comparison: the 26 Panhandle counties, totaling 185,498 housing units; 132,867 (71.6%) built before 1990. The wider 38-county service-area totals also include counties farther south. Census B25034 groups 1939 and earlier together, so it cannot isolate exactly 1900–1999. Decade labels and measured date ranges are retained in the charts.
- ENERGY STAR — Adding Attic Insulation and Getting Started.
- PNNL — Pre-Retrofit Assessment of Attics, Ceilings and Roofs.
- EPA — Vermiculite Insulation.
- DOE — High-R Insulation and PNNL — Parallel Path R-Value.
- PNNL — Blown Insulation for Existing Vented Attics. A1’s preparation practices are owner-provided (L03).
- PNNL — Ductless Heat Pumps and Heat Pump Sizing and Selection.
Insulation depth and R-values — sources
- Merriam-Webster — R-value. Dictionary definition and pronunciation.
- Wikipedia — R-value (insulation) and Prefix — R-value: What Is It? Insulation 101. References supplied for the R-value introduction.
- OpenStax — Conduction. Resistance and heat flow through a uniform layer.
- PNNL — Typical R-Values of Common Insulation Materials.
- FTC — Buying Home Insulation and R-Value Rule. Product coverage, thickness and labeling.
- ENERGY STAR — Certified Insulation and DOE — High-R Insulation.
- PNNL — Parallel Path R-Value. Simplified illustration: 1 ÷ (0.95 ÷ 40 + 0.05 ÷ 2) ≈ R-20.5.
- ENERGY STAR — Adding Attic Insulation and PNNL — Blown Insulation for Existing Vented Attics.
- A1’s R-49 upgrade recommendation and agreed preparation practices are owner-provided (L01 and L03 in the website reference). The reference relates this recommendation to 2024 IRC Table N1102.1.3, whose published ceiling value for Climate Zone 4 except Marine is R-49.